© Lukas Kapfer

Accessible Saxony

Explanation of pictograms

Accessibility information

The pictograms used here serve as visual representation of the detailed access information. They are in no way a valuation of the accessibility of a facility. The pictograms and the corresponding text entries always allude to the detailed access information in the individual areas of a facility.

The access information (minimum dimensions and auxiliaries) for a facility is indicated by pictograms. A pictogram is assigned, if a facility completely or partly complies with all dimensions indicated in the pictogram. The dimensions that deviate from the indicated dimensions in the pictogram are listed in the text below the pictogram. All other dimensions not disclosed in the text are being complied with in the facility.

Minor differences of the indicated movement areas will not be disclosed separately. Possible barriers in a facility, as steps to the hotel restaurant for instance, are being referred to in the text. The pictogram for accessible toilets describes the public toilet for wheelchair users.
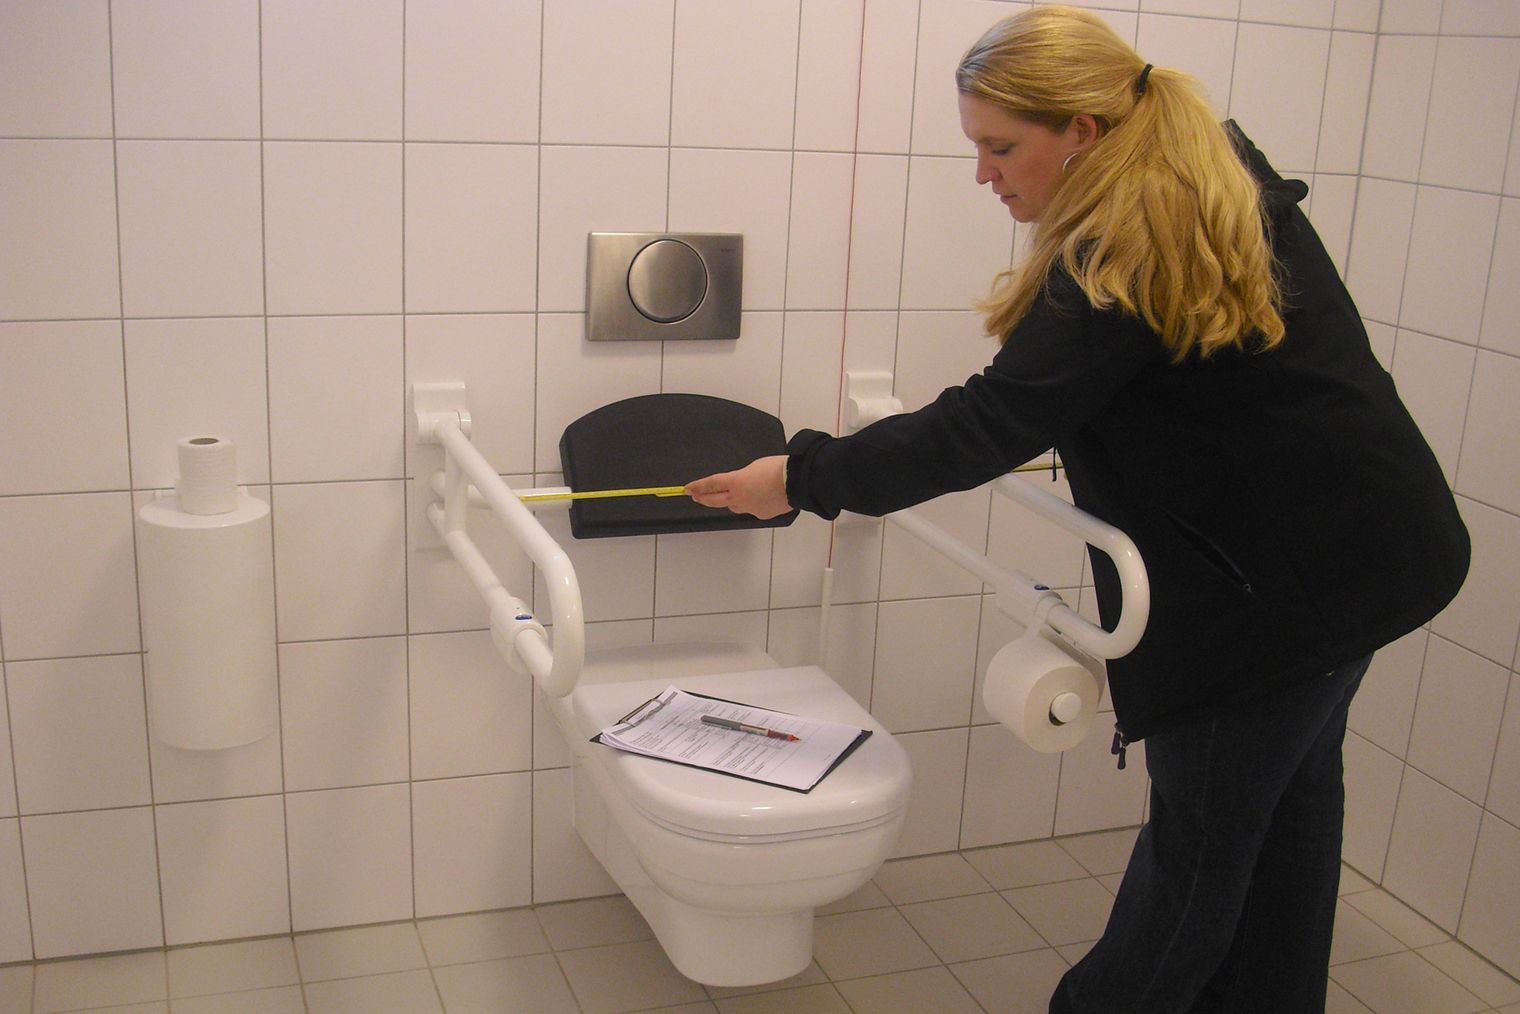
Eine Frau prüft die Barrierefreiheit einer Behindertentoilette.
© TMGS / Antje Rennack
Information verified on site

“Saxony Accessible” pictograms

Parking

Indicated disabled parking space available

Entrance to the facility / paths within the facility

Ramps with > 6% gradient are indicated in the text.

Door width min. 90 cm
Stepless access (max. 3 cm) or ramp

Door width min. 80 cm
Stepless access (max. 3 cm) or ramp

Door width min. 70 cm
Entrance with max. one step or ramp

Lift

Control elements with a height of > 115 cm are indicated in the text.

Door width min. 90 cm
Stepless access (max. 3 cm) or ramp
Floor area of lift min. 110x140 cm

Door width min. 80 cm
Stepless access (max. 3 cm) or ramp
Floor area of lift min. 90x120 cm

Door width min. 70 cm
Stepless access (max. 3 cm) or ramp
Floor area of lift min. 80x110 cm

Accessible toilet

Door width min. 90 cm
Stepless access (max. 3 cm) or ramp
Movement area in front of toilet bowl min. 150x150 cm
Area left or right of the toilet bowl min. 90 cm
Hinged hand rails at the side of the toilet bowl provided

Door width min. 80 cm
Stepless access (max. 3 cm) or ramp
Movement area in front of toilet bowl min. 130x130 cm
Area left or right of the toilet bowl min. 80 cm
Hinged hand rails at the side of the toilet bowl provided

Door width min. 70 cm
Stepless access (max. 3 cm) or ramp
Movement area in front of toilet bowl min. 120x120 cm
Area left or right of the toilet bowl min. 70 cm
Hinged hand rails at the side of the toilet bowl provided

Rooms for wheelchair users in accommodations

Door width min. 90 cm
Stepless access (max. 3 cm) or ramp
Area left or right of the bed min. 110 cm
Movement area in front of bathroom door min. 150x150 cm

Door width min. 80 cm
Stepless access (max. 3 cm) or ramp
Area left or right of the bed min. 100 cm
Movement area in front of bathroom door min. 130x130 cm

Door width min. 70 cm
Stepless access (max. 3 cm) or ramp
Area left or right of the bed min. 90 cm
Movement area in front of bathroom door min. 120x120 cm

Sanitary facilities for wheelchair users in accommodations / swimming baths / sports facilities

Door width min. 90 cm, stepless access (max. 3 cm) or ramp
Movement area in sanitary room min. 150x150 cm
Basin suitable for wheelchairs

Toilet:

  • Movement area in front of toilet bowl min. 150x150 cm
  • Area left or right of the toilet bowl min. 90 cm
  • Hinged hand rails at the side of the toilet bowl provided


Shower:

  • Stepless shower area Shower area
  • min. 130x130 cm
  • Hand rails provided
  • Shower seats or stools provided

Door width min. 80 cm, stepless access (max. 3 cm) or ramp
Movement area in sanitary room min. 130x130 cm
Basin suitable for wheelchairs

Toilet:

  • Movement area in front of toilet bowl min. 130x130 cm
  • Area left or right of the toilet bowl min. 80 cm
  • Hinged hand rails at the side of the toilet bowl provided


Shower:

  • Stepless shower area Shower area
  • min. 120x120 cm
  • Hand rails provided
  • Shower seats or stools provided

Door width min. 70 cm, stepless access (max. 3 cm) or ramp
Movement area in sanitary room min. 120x120 cm
Basin suitable for wheelchairs

Toilet:

  • Movement area in front of toilet bowl min. 120x120 cm
  • Area left or right of the toilet bowl min. 70 cm
  • Hinged hand rails at the side of the toilet bowl provided


Shower:

  • Stepless shower area Shower area
  • min. 110x110 cm
  • Hand rails provided
  • Shower seats or stools provided

Swimming baths

Lifter or ramp at the pool provided
Changing room space min. 150x150 cm
Seat in changing cubicle provided
Barrier-free sanitary facilities and accessible toilet provided

Changing room space min. 130x130 cm
Seat in changing cubicle provided
Barrier-free sanitary facilities and accessible toilet provided

Additional aids / offers

The provided aids / offers are explained in the text.

Aids / offers for blind and visually impaired persons

Aids / offers for deaf and hearing-impaired persons

Aids / offers for persons with learning and mental disabilities

Group accommodation 

Accommodation with 4 or more rooms for wheelchair users.

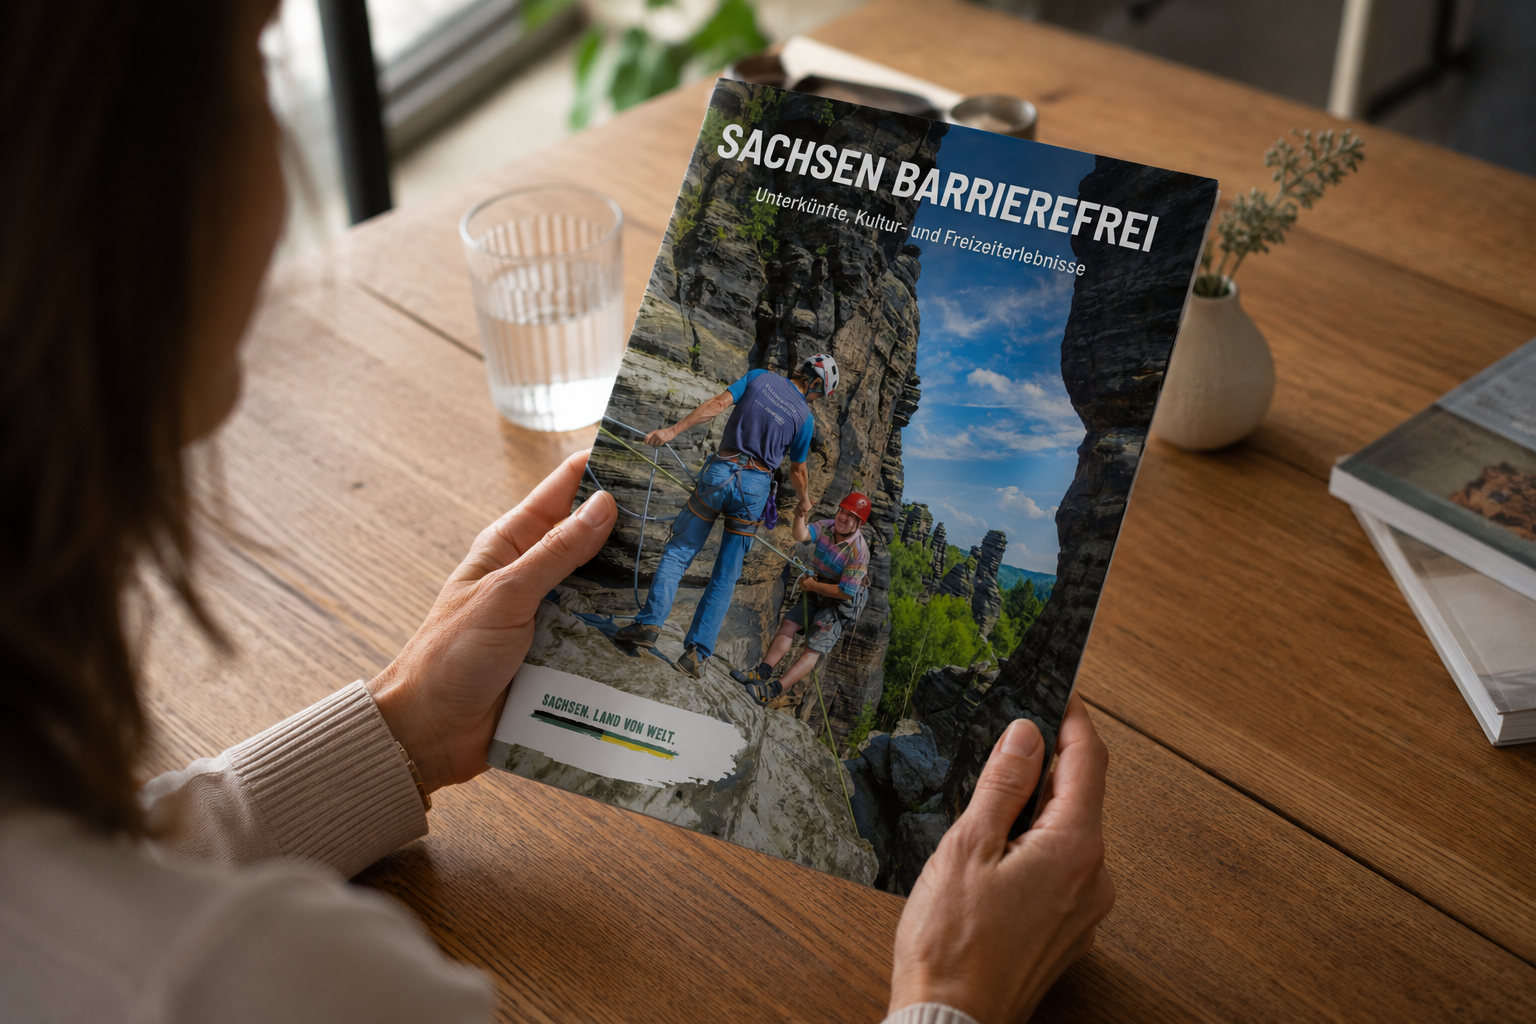
Brochure “Accessible Saxony”

Brochure orders

Order brochures on different topics free of charge

Aktuelles Titelbild der Broschüre Sachsen Barrierefrei
© TMGS / KI-generiert

Contact us

For any questions on holidays in Saxony, feel free to get in touch.

Important information on accessibility

Verified accessibility

Our quality standards

© TMGS / Antje Rennack

Contact person 
Accessible travel in Saxony

Antje Rennack

Product Manager for Accessibility in Saxony
 

Portrait Antje Rennack
Antje Rennack

+49 (0)351 49170-28
rennack.tmgs@sachsen-tour.de